Save
Ask
Tour
Hide
Share
$585,000
New Listing

7015 Devonhall Way
Johns Creek, GA 30097

For Sale|Single Family Residence|Active
4
Beds
3
Total Baths
2
Full Baths
1
Partial Bath
2,501
SqFt
$234
/SqFt
1993
Built
Subdivision:
Devonhall
County:
Fulton
Listing Courtesy Of: Joshua Dower of Ansley Real Estate Broker: 770-231-4064 Prefer Ph#:[email protected]
Call Now: 404.793.7788
Is this the listing for you? We can help make it yours.
404.793.7788
7015 Devonhall Way7015 Devonhall Way7015 Devonhall Way7015 Devonhall Way
Save
Ask
Tour
Hide
Share

Mortgage Calculator

Monthly Payment (Est.)

Enter an interest rate to see your estimated monthly payment.
Calculator powered by Showcase IDX, a Constellation1 Company. Copyright ©2026 Information is deemed reliable but not guaranteed.

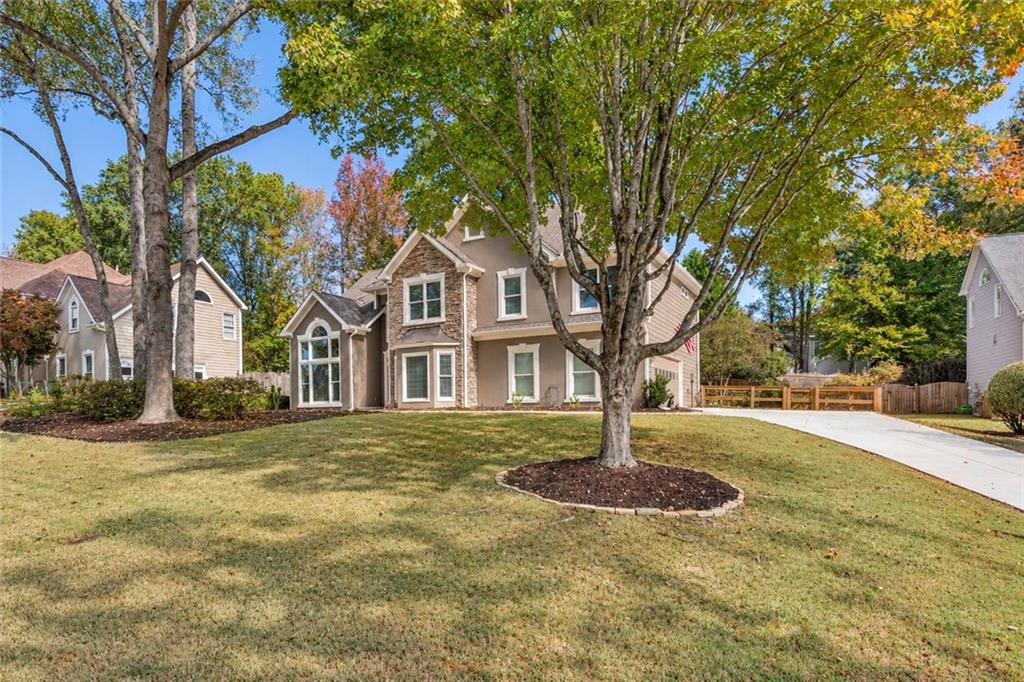
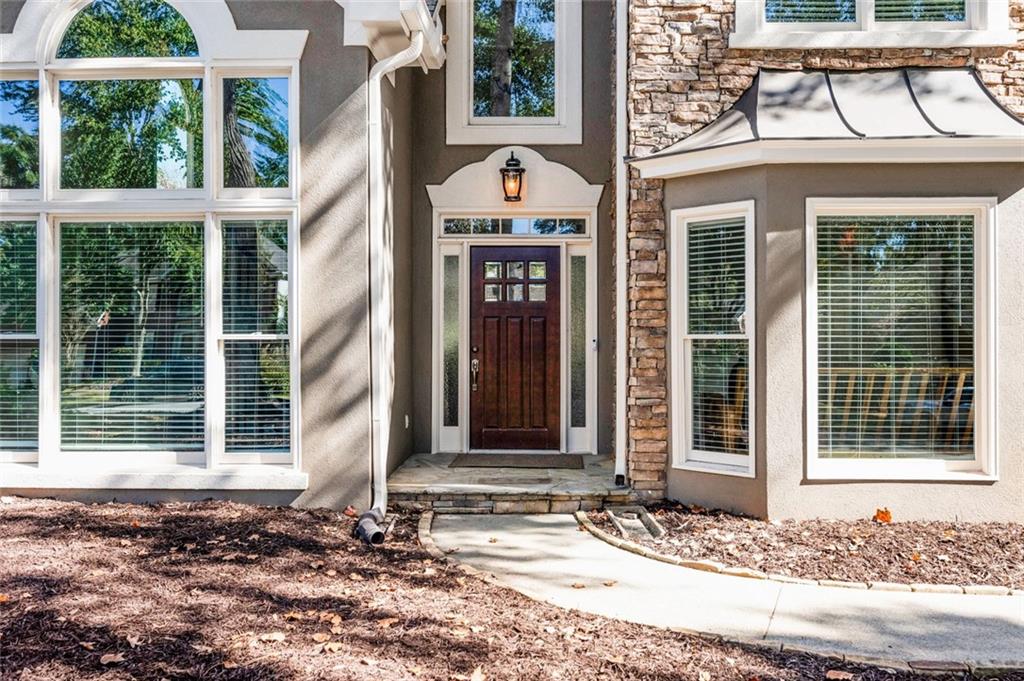
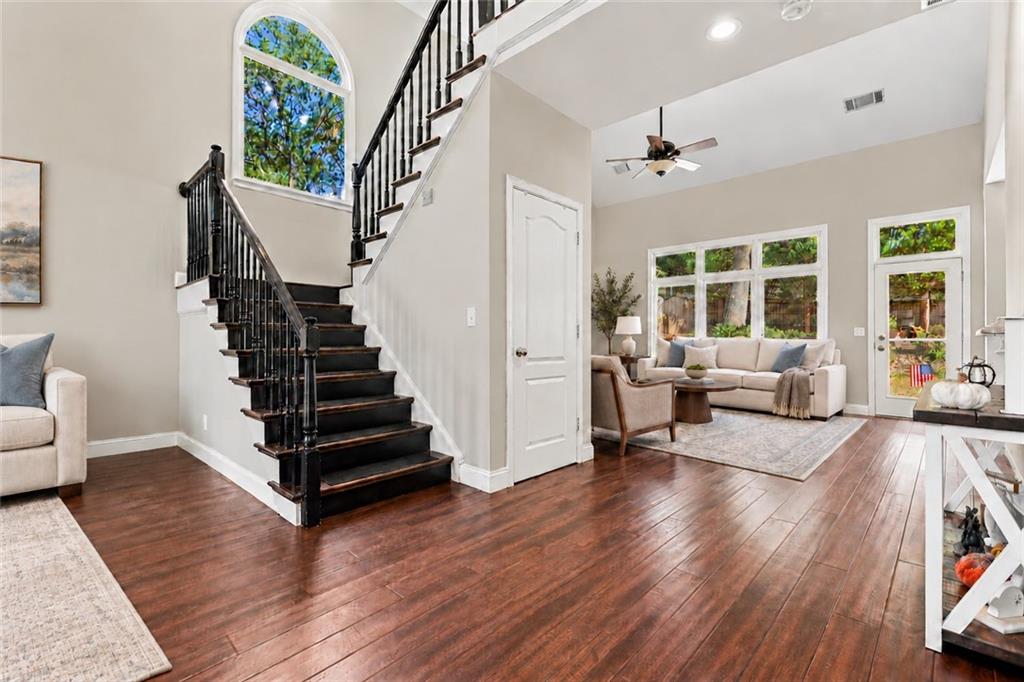
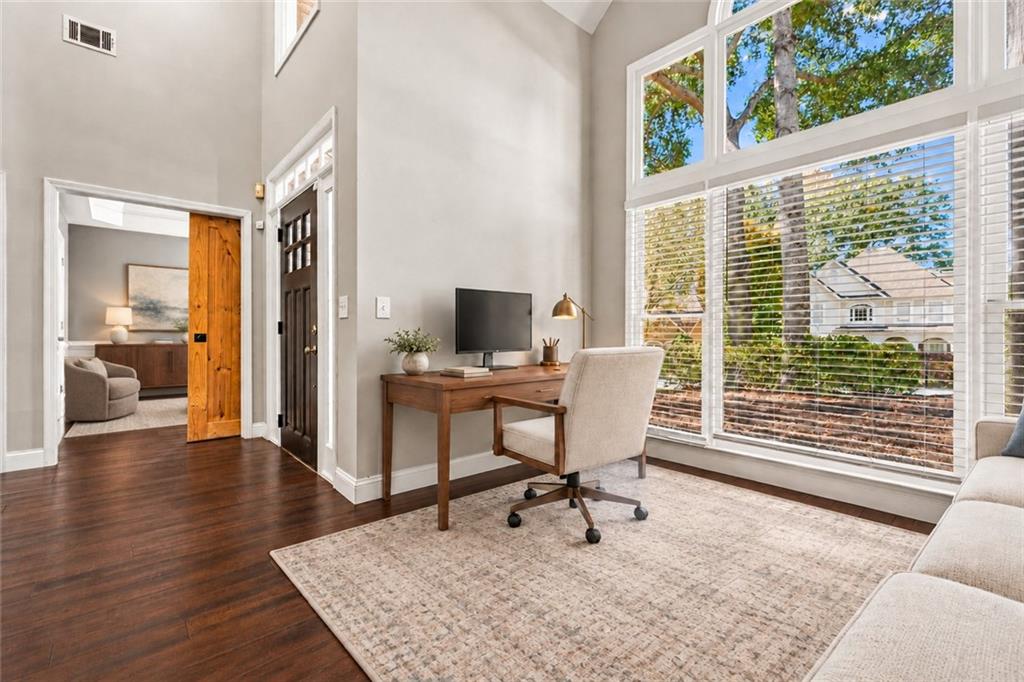
Tucked away on a cul-de-sac in Johns Creek’s Shakerag community, this four bedroom, two and a half bath home offers 2,500 square feet of light-filled living space, a brand new driveway, and a peaceful, park like backyard. A soaring foyer, rich wood floors, and an open staircase create a welcoming entrance. Large windows fill the two story family room with natural light, while a fireplace anchors the space. The adjoining kitchen features white cabinetry, stainless steel appliances, a gas range, generous counter space, and a breakfast bar. A sunny bay window breakfast nook provides an inviting spot for morning coffee and everyday meals. Separate front rooms offer flexibility for formal dining, a dedicated home office, or a comfortable sitting room. Classic wainscoting and tray ceiling detail add character. The primary bedroom offers spacious living with ample natural light and a large walk in closet, while 3 additional bedrooms provide space for guests and everyday living. Outside, mature trees frame the park like backyard, creating a relaxing backdrop for weekend gatherings and quiet evenings outdoors. The appeal extends beyond the property. Located in the coveted Northview High School district, the home offers access to the shopping, dining, and recreation that make Johns Creek such a desirable place to call home. Shakerag’s community amenities, including swimming, tennis, basketball, a playground, and walking trails, provide opportunities to stay active and connect with neighbors. The new Medley destination at Johns Creek Parkway and McGinnis Ferry Road adds an exciting mix of dining, shopping, and gathering spaces to the area. With its cul-de-sac setting, versatile layout, and inviting outdoor space, this home brings together comfort, character, and an exceptional Johns Creek lifestyle.

Save
Ask
Tour
Hide
Share
Listing Snapshot
Price 
$585,000
Days On Site 
0 Days
Bedrooms 
4
Inside Area (SqFt) 
2,501 sqft
Total Baths 
3
Full Baths 
2
Partial Baths 
1
Lot Size 
0.3 Acres
Year Built 
1993
MLS Number 
7860767
Status 
Active
Property Tax 
$3,979
HOA/Condo/Coop Fees 
$81.25 monthly
Sq Ft Source 
Appraiser
Friends & Family
Recent Activity
4 hours agoListing first seen on site
4 hours agoListing updated with changes from the MLS
General Features
Acres 
0.3
Foundation 
Slab
Garage 
Yes
Garage Spaces 
2
Land Lease 
No
Levels 
Two
Parking 
Garage
Parking Spaces 
2
Property Sub Type 
Single Family Residence
Sewer 
Public Sewer
SqFt Above 
2501
SqFt Total 
2501
Style 
Traditional
Utilities 
Cable AvailableElectricity AvailableNatural Gas AvailableSewer AvailablePhone AvailableWater Available
Water Source 
Public
Interior Features
Appliances 
DishwasherDisposalGas RangeMicrowave
Basement 
None
Cooling 
Central Air
Electric 
220 Volts in Garage
Fireplace 
Yes
Fireplace Features 
Living Room
Fireplaces 
1
Flooring 
Wood
Heating 
Forced Air
Interior 
Breakfast BarDouble VanityHigh Speed InternetVaulted Ceiling(s)Walk-In Closet(s)
Laundry Features 
Laundry RoomMain Level
Window Features 
Double Pane Windows
Save
Ask
Tour
Hide
Share
Exterior Features
Construction Details 
Frame
Exterior 
GardenPrivate Yard
Fencing 
Back Yard
Frontage 
0
Lot Features 
Front YardCul-De-SacBack Yard
Other Structures 
None
Patio And Porch 
Patio
Pool Features 
None
Road Frontage 
City Street
Roof 
CompositionShingle
Spa Features 
None
View 
Neighborhood
Waterfront Features 
None
Waterview 
Neighborhood
Windows/Doors 
Double Pane Windows
Community Features
Accessibility Features 
Therapeutic Whirlpool
Association Fee 
$975.0
Association Fee Frequency 
Annually
Community Features 
ClubhousePlaygroundPoolTennis Court(s)
Horse Property 
None
Roads 
Asphalt
Schools
School District
Unknown
Elementary School
Shakerag
Middle School
River Trail
High School
Northview
Listing Courtesy Of: Joshua Dower of Ansley Real Estate Broker: 770-231-4064 Prefer Ph#:[email protected]

Listings identified with the FMLS IDX logo come from FMLS and are held by brokerage firms other than the owner of this website and the listing brokerage is identified in any listing details. Information is deemed reliable but is not guaranteed. If you believe any FMLS listing contains material that infringes your copyrighted work, please click here to review our DMCA policy and learn how to submit a takedown request.



© 2017-2026 First Multiple Listing Service, Inc.

Neighborhood & Commute
Source: Walkscore
Disclosure: Community information and market data powered by Constellation Data Labs. Information is deemed reliable but not guaranteed.
Save
Ask
Tour
Hide
Share